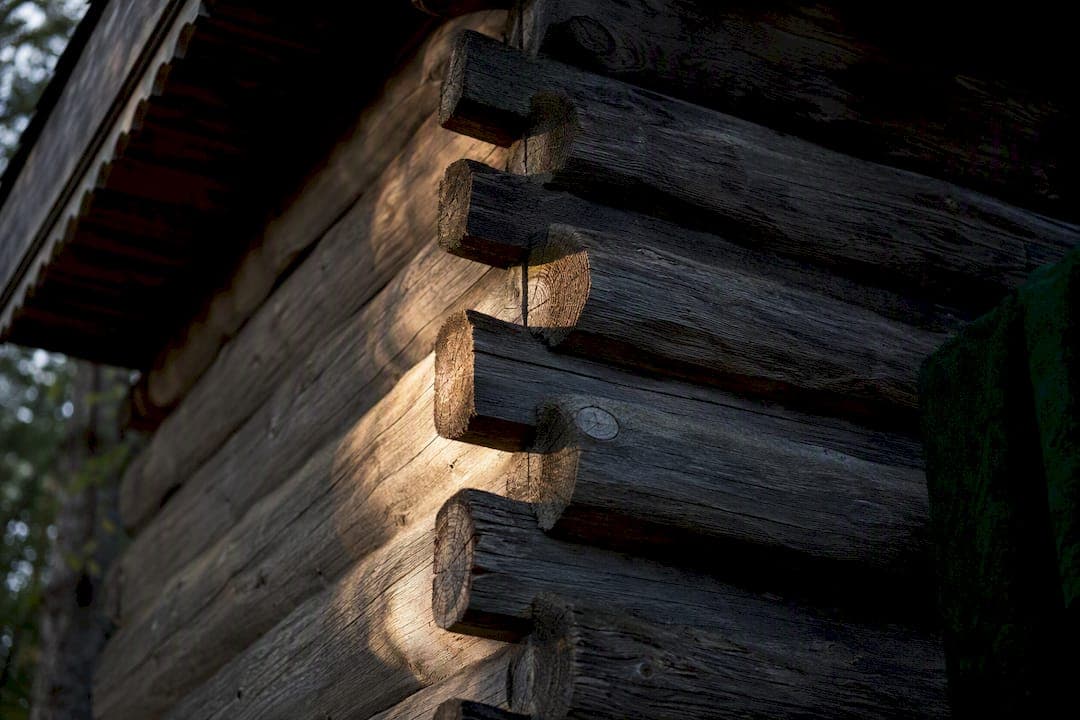
Knuttimring is a lying-log building technique, attested in northern Europe from the Viking age, that joins horizontal logs by notched corner knots to control shrinkage and create durable, relocatable walls. It underpins much of Scandinavia's surviving medieval timber architecture. The method's chronology, its knot typology, and its material logic still guide how researchers date, conserve, and understand historic buildings today.
TL;DR:
- The earliest evidence of knuttimring dates back to the Viking age in Scandinavia, with some roots extending into the 300s in earlier archaeological finds.
- Knot types evolved over time from simple rounded notches to complex hook and double-hook variants, improving joint tightness and weather resistance.
- Dendrochronology provides precise felling dates but often cannot confirm exact construction or reveal extensive reuse of timber across different sites.
- Regional variations exist, with Dalarna housing the densest collection of surviving medieval structures, showing a common core technique adapted to local conditions.
- Interest in the technique has revived for heritage preservation and modern construction, with courses and living examples like Villa Sakis demonstrating its enduring craftsmanship.
Table of Contents
- The historical origins of knuttimring in Scandinavia
- Knuttimring teknik: stock layout, knot anatomy and structural performance
- Materials and timber selection in historical practice
- Dendrochronology and how researchers actually date these buildings
- Regional distribution and notable surviving examples
- Tools, craftsmanship and how the skill was passed down
- Conservation, decay patterns and the historical logic of reuse
- The modern revival of knuttimring
- Villa Sakis: what a living 1700s log house reveals about the craft
- Sources
The historical origins of knuttimring in Scandinavia
Log construction with notched corners did not arrive in the North as a finished system. It grew alongside the region's dense coniferous forests, and the earliest solid attestations place it firmly within the Viking age. Sweden's oldest preserved timber building, Granhults kyrka, still stands as physical proof that the technique was mature enough by the medieval period to produce a structure capable of surviving nearly a millennium.
The roots run deeper still. An early archaeological attestation from Uppland, a grave chest dated to the 300s, shows that log joinery with fitted corners has millennia-old antecedents in the boreal belt, long before Viking-age carpenters refined it into a house building system. That gap between isolated early joinery and a settled architectural tradition matters to anyone tracing the technique's chronology. It suggests slow accumulation of skill across centuries rather than a single point of invention.
Whether knuttimring diffused from a single origin or developed independently in several places remains genuinely contested. What is clearer is that the practice occupies three broad zones globally: Europe's boreal belt, parts of China and Japan, and North America. The Japanese azekura tradition, seen in storehouses like the Shōsōin, produces a visually similar notched-log wall, but most researchers treat it as an independent development rather than a borrowing from European practice. Convergent solutions to the same engineering problem, log walls that manage seasonal timber movement, seem to have emerged wherever cold-climate forests met a need for solid, weatherproof shelter.
A few points anchor the chronology for researchers working through the evidence:
- Viking-age attestation in the Nordic area is well documented, with Granhults kyrka standing as the benchmark surviving structure.
- Pre-Viking log joinery evidence, such as the Uppland grave chest, extends the technique's ancestry back centuries further.
- The Japanese azekura tradition offers a useful comparative case precisely because it appears to have arisen independently.
- Regional surveys, most notably in Dalarna, have catalogued dated farmhouses that fill in the gap between the earliest churches and later vernacular building.
- Diffusion theories compete with independent-development theories, and neither is fully settled by the current evidence base.
For researchers, the practical takeaway is that chronology here rests on two very different evidence types: documentary and typological reasoning for the earliest phases, and hard dendrochronological dates for the buildings that survive into the historical record. The two rarely align neatly, and that friction is where the interesting research questions live.
Knuttimring teknik: stock layout, knot anatomy and structural performance
Building a wall by knuttimring starts with a simple principle: logs are laid horizontally, one on top of another, and locked together at the corners by notches cut into their ends. Each course, or varv, rests on the one below it, and the whole wall settles gradually as the green timber dries and compresses. Builders accounted for this settlement in how they cut door and window openings, leaving room for the stack to drop several centimetres over its first years without jamming frames or cracking joints.
The corner knot is where the craft reveals itself. Cutting it wrong means a wall that draughts, rocks, or rots prematurely at the very point where two walls meet and moisture collects. Cutting it well means a joint that tightens as the wood shrinks rather than opening up.
Several distinct knot forms developed, each solving the shrinkage-and-drought problem slightly differently:
- Rännknut – the simplest form, a rounded channel notch that lets logs cross with minimal shaping; functional but the loosest of the traditional joints as timber dries.
- Överhaksknut – a hook-shaped notch cut so the upper log's weight bears down into the joint below, tightening the connection as the stack settles.
- Dubbelhaksknut – a double-hooked variant offering greater resistance to lateral movement, often used where walls carried more structural load or faced harsher weather exposure.
- Enkel kattknut – a single "cat's notch," compact and precise, associated with higher-status buildings where a tidy exterior profile mattered as much as performance.
- Dubbel kattknut – the double form of the same joint, offering improved sealing at the cost of more skilled labour per corner.
- Slätknutar – flush or "smooth" knots, cut to sit nearly level with the wall face, favoured in later buildings where a more refined appearance was wanted alongside structural soundness.
The typology moved over time from the simple rännknut towards the more elaborate hak and kattknut variants, and that progression is not decorative. Each refinement improved how tightly the joint closed as green timber lost moisture, which directly affected how much cold air a wall let through in the depths of a Scandinavian winter.
Pro Tip: If you are cataloguing a structure for typological dating, photograph each corner knot from directly above the joint as well as from the side. The plan view shows notch depth and channel shape far more reliably than an oblique photo, and it is the detail most typology guides rely on for classification.
Knot geometry also governed how a building could later be dismantled and moved, a point conservation researchers return to often. A well-cut hak knot could be knocked apart and reassembled elsewhere with minimal damage, which is part of why so many timmerstommar have survived by relocation rather than by staying put. That mobility, built into the joint itself, is one of the technique's more underappreciated engineering achievements.
Materials and timber selection in historical practice
Builders overwhelmingly chose long, straight conifers. Pine (tall) and spruce (gran) dominate the historical record because both grow tall and relatively knot-free in the right stands, and both split and notch predictably with hand tools. In southern regions where oak was more available, builders sometimes turned to oak or shifted to an entirely different technique, skiftesverk, a plank-and-post system better suited to hardwood that does not behave the same way as conifer logs when worked into notched joints.
Selection criteria went well beyond species. A builder assessing standing timber looked for:
- Straightness of grain, since any significant twist (vridning) in the trunk would cause the finished log to warp unpredictably as it dried.
- Maturity of the wood, favouring older, slower-grown fura pine over young, fast-grown trees, because tighter growth rings meant denser, more rot-resistant timber.
- Natural rot resistance, often judged by heartwood proportion, since the outer sapwood decays far faster once exposed to weather.
- Minimal taper, so a wall course kept a consistent thickness along its length rather than narrowing awkwardly from base to tip.
Preparation mattered as much as selection. Logs were typically felled in winter, when sap content was lowest, then left to season before working. Bark removal, timed carefully, reduced the risk of insect infestation and accelerated drying without letting the surface check and split. None of this was written down as formal procedure in most cases. It was carried as working knowledge between builders and passed on through direct demonstration, which is part of why so much of it is now reconstructed from surviving buildings rather than from texts.
Dendrochronology and how researchers actually date these buildings
Dendrochronology remains the most reliable way to date a surviving timber structure, and it works by matching a sample's tree-ring pattern against regional reference chronologies to establish the precise year a tree was felled. That precision is remarkable given how little else in historical building research offers a year-level answer, but the method has real limits researchers should respect.
A felling date is not automatically a construction date. Timber was stockpiled, reused from earlier buildings, or seasoned for years before a wall went up, so a dendrochronological result tells you the earliest plausible construction date, not necessarily the actual one. Sapwood loss at the sample's outer edge can also blur the final ring count, which is why labs report a felling-year range rather than a single date in many cases.
Typological dating fills some of that gap. The knot forms described earlier, along with construction details like corner overhang and log-face finishing, give researchers a supporting chronology when a dendrochronological sample is not available or not conclusive. It is a softer method, resting on comparative style rather than physical measurement, but it is often the only tool available for buildings that have lost datable material through repair or replacement.
A regional survey of Dalarna identified 134 confirmed pre-16th-century timber structures, a figure that illustrates both the density of surviving medieval knuttimring in one province and the scale of work regional inventories represent.
That number carries a caution alongside it. Surveys like this measure survival, not original prevalence. Buildings in well-drained, low-humidity locations, or those maintained continuously by families or institutions, are dramatically overrepresented compared with structures lost to fire, rot, or simple abandonment. Any argument built purely on counts of surviving dated buildings risks mistaking preservation bias for historical reality.
For researchers wanting primary data, dendrochronology labs such as the one at Lund University's Department of Geology process samples and maintain reference chronologies, and their results increasingly get read for more than dates alone. Ring-pattern data can hint at timber procurement, revealing where builders sourced wood and how supply pressures shifted across periods of high demand.
Regional distribution and notable surviving examples
Knuttimring's footprint across northern Europe is not uniform. Local forest composition, wealth, and building tradition all shaped how the technique was applied from one province to the next, and researchers working on typology need to know where regional variants cluster.
Dalarna holds one of the densest concentrations of dated timber houses anywhere in Sweden, the product of both a strong vernacular building culture and unusually thorough regional survey work. Hälsingland is known for larger, more elaborately decorated farmhouses where knuttimring walls were often later clad or painted, complicating surface-level typological reading. Uppland carries the deepest archaeological pedigree, given the early grave-chest attestation, though its surviving above-ground medieval structures are sparser than Dalarna's. Västerbotten, further north, shows construction adapted to a harsher climate, with thicker log courses and tighter kattknut joints favoured for their superior sealing.
A short list of reference points for fieldwork or archival follow-up:
- Granhults kyrka, Sweden's oldest preserved timber building, remains the essential benchmark structure for any chronology of the technique.
- Dated farmhouse clusters in Dalarna offer the largest sample size for typological and dendrochronological comparison in one province.
- Museum collections attached to regional heritage bodies frequently hold detailed building surveys, including knot-form catalogues, that never made it into general publication.
- Provincial antiquarian registers, maintained at county level, often list structures by dendrochronological date and are a faster starting point than site-by-site fieldwork.
The pattern that emerges across these regions is one of shared technique with local accent. The underlying joinery logic, notched corners managing shrinkage, stays constant. What shifts is knot preference, log thickness, and the degree of surface finishing, all of which track fairly closely with local wealth, climate severity, and available timber stock.
Tools, craftsmanship and how the skill was passed down
Cutting a tight corner knot by hand demanded tools matched precisely to the job. Broad felling axes brought the tree down and squared its ends; adzes shaped and smoothed the log faces after notching; and the four-square bila, a specialised broad axe, cut the flat surfaces that let logs sit snugly against each other along their length. The geometry of the finished knot depended directly on how these tools were used, since a notch cut with a narrow axe blade produces a different profile from one shaped with a broader adze stroke.
Learning the craft took years, not weeks. A structured path of skill transmission generally ran through three stages:
- Early apprenticeship, spent largely on preparation work, felling, hauling, and rough-shaping logs, while observing how a master builder read a corner joint before cutting it.
- Supervised joint-cutting, where an apprentice practised increasingly demanding not forms under direct correction, typically starting with rännknut and progressing towards kattknut variants.
- A masterwork phase, in which a builder's competence was judged by an independent structure, often a smaller outbuilding, that demonstrated the full range of joints without supervision.
Material judgement mattered just as much as tool skill. Builders had to know, often from years of handling local timber, which section of a tree resisted rot best or which log would twist after felling. That tacit, localised knowledge about wood properties has largely disappeared from mainstream construction practice, and researchers such as Peter Sjömar have pointed to its loss as one reason so few contemporary builders can replicate medieval-quality joinery without considerable retraining. It was knowledge held in the hands and the eye rather than in any written record, and that is exactly why so much of it vanished once industrial sawn timber replaced hand-selected logs.
Conservation, decay patterns and the historical logic of reuse
Two failure points account for most decay in surviving timmerstommar: the knutskalle, the exposed knot end where weathering and standing water attack the grain from multiple sides, and end-grain rot along any log face left unprotected from rain. Historical builders addressed both problems with tätning, sealing courses with moss, tow, or clay-based fillers packed between logs to block draughts and shed water away from vulnerable joints.
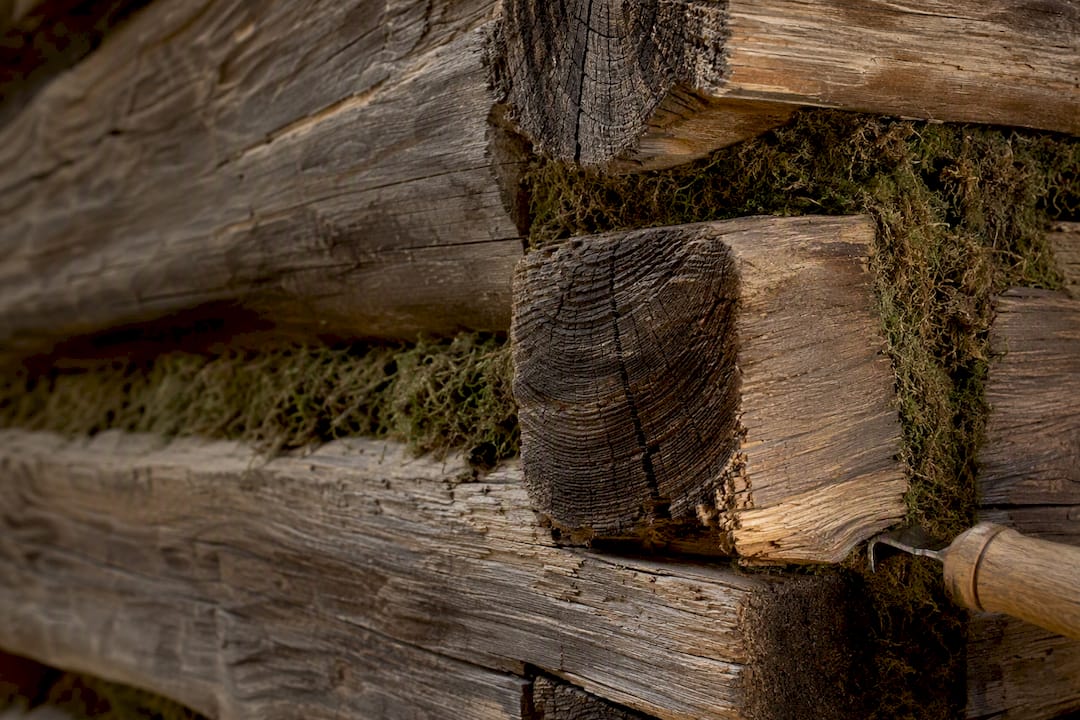
Reuse was not an afterthought in this tradition. It was often the plan from the start. Timmerstommar were frequently dismantled deliberately when a family relocated or a farm was reorganised, and builders marked each log before taking a structure apart to guarantee accurate reassembly. Surviving marking systems, documented in regional surveys and academic catalogues, include Roman numerals cut into log ends, lettered codes identifying which wall a log belonged to, and later red chalk marks once that material became commonly available.
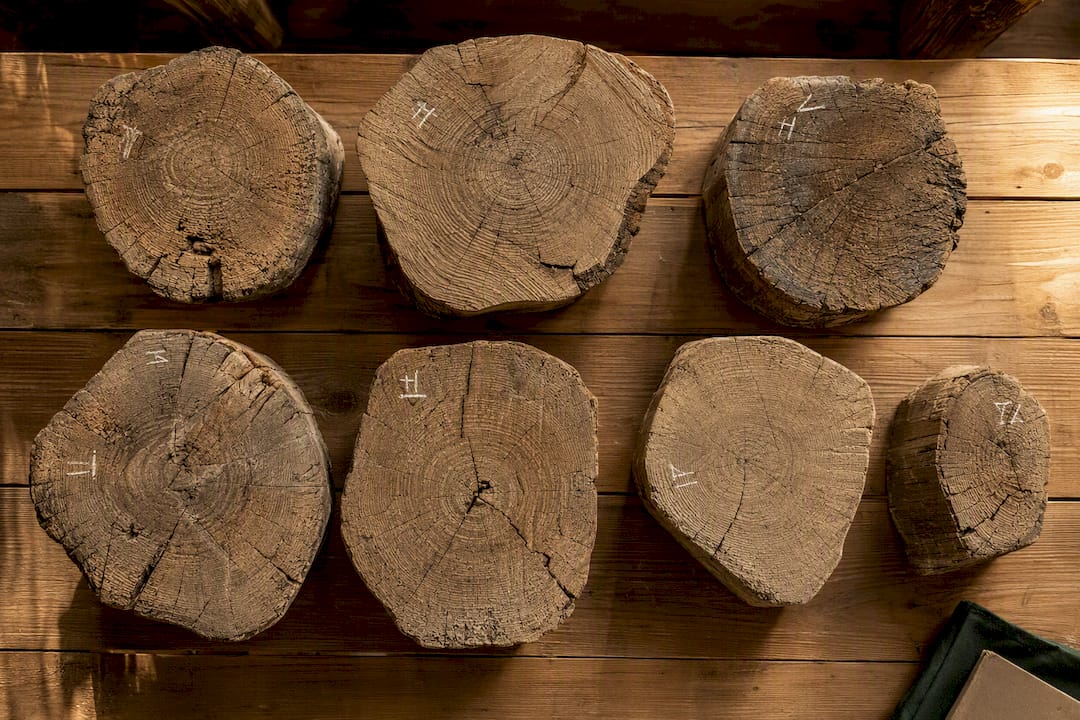
This reuse culture, sometimes described through the practice of stockhjälp, communal help moving and re-erecting a neighbour's building, complicates dating work considerably. A dendrochronological sample can date the felling of the tree accurately, yet tell you nothing about which of several sites that log actually occupied across its working life. Provenance studies increasingly treat this mobility as a research subject in its own right rather than a nuisance to work around.
Pro Tip: When surveying a timmerstomme for conservation priority, check the knutskalle on the north and west corners first. These faces typically catch the most standing moisture in Scandinavian weather patterns and tend to show decay years before it becomes visible elsewhere on the structure.
Statutory protection for these structures varies considerably by country, and researchers working across borders should note that some jurisdictions offer markedly weaker heritage safeguards for vernacular timber buildings than they do for stone or brick monuments. That gap leaves many historically significant log structures vulnerable to demolition or unsympathetic renovation, even where their dendrochronological or typological value is well established.
- Knutskalle weathering and end-grain rot account for most structural decay in surviving log buildings.
- Historical tätning with moss, tow, or clay addressed draughts and moisture at the joint level.
- Marking systems, numerals, letters, and later chalk, made deliberate dismantling and relocation practical.
- Reuse and relocation complicate provenance and dating, since a felling date does not fix a building's site history.
- Weaker statutory protection in some countries leaves vernacular timber buildings at greater risk than formally listed monuments.
The modern revival of knuttimring
Interest in knuttimring never fully disappeared, but it surged distinctly during the Nationalromantik period, when architects and cultural movements looked to vernacular building as an expression of national identity. That revival treated log construction as heritage worth preserving deliberately, rather than simply the default way rural buildings had always been made. A second wave followed later in the 20th century, driven less by nationalism and more by a growing interest in traditional craft skills as industrial building methods came to dominate everywhere else.
Today the technique persists in several distinct forms:
- Timringskurser, hands-on courses where participants learn to cut traditional knot forms under working instructors, have grown steadily as heritage skills attract wider interest.
- All-year housing built with modern insulation standards but traditional knuttimring walls, appealing to people who want authentic construction without sacrificing thermal performance.
- Cottage and retreat buildings, often adapting historic technique to smaller, simpler footprints suited to seasonal or weekend use.
- Heritage tourism, where visitors encounter working or preserved log buildings directly, connecting technical history with lived experience rather than reading about it secondhand.
For researchers, this revival matters beyond nostalgia. Living practitioners of timringskurser preserve tacit skills, exactly the kind of hands-and-eye knowledge that written sources rarely capture, and observing that practice firsthand often clarifies technical questions that photographs and floor plans leave unanswered.
Villa Sakis: what a living 1700s log house reveals about the craft
Villa Sakis, a log farmhouse dating to the 1700s and cared for by successive generations, offers something a museum display cannot: a building still doing the job it was built for. Staying inside rooms built from hand-selected pine and spruce, you notice things a text cannot fully convey. Doors that shift subtly with the seasons. Corners where the knot joints have tightened, not loosened, over centuries of settlement.
This is where technical history becomes tangible. The straightness of grain that builders prized, the rot-resistant heartwood they sought out, the knot geometry designed to close rather than gape, all of it is visible in how the house still behaves. Villa Sakis sits amid meadows and pine forest, the kind of landscape that supplied the very timber its walls are built from, and that continuity between material source and material use is rare to experience directly. Explore the house itself for a closer look at how its original structure has been preserved.
— Christian
Sources
- Knuttimring — Wikipedia (sv)
- Laboratory wood anatomy and dendrochronology — Geology, Lund University
- knuttimring — Skogen (Skogsencyklopedin)
- Research publication — Chalmers (Peter Sjömar reference)